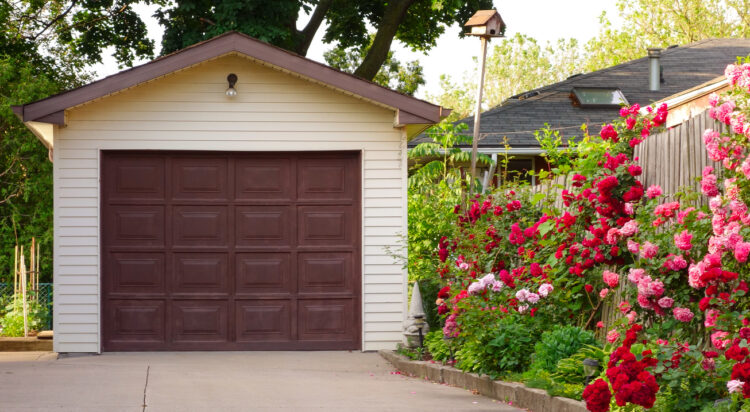
A property may include much more than the main house. Detached garages, workshops, barns, sheds, guest houses, and other outbuildings can add significant usefulness and value, but they may also contain defects, safety concerns, or deferred maintenance that are not covered by a standard home inspection. This is where a detached structure inspection can help.
Home Scan Home Inspections provides professional detached structure inspections in Coweta County and throughout the state of Georgia and eastern Alabama. We evaluate the visible and accessible components of the structure so buyers and property owners can better understand its current condition.
What Types of Structures Can Be Inspected?
Detached structures vary widely in size, construction and purpose. Some are simple storage buildings, while others contain electricity, plumbing, heating, finished rooms, or specialized equipment.
Depending on the property and the agreed inspection scope, we may inspect:
- Detached garages
- Workshops
- Storage buildings
- Sheds
- Barns
- Pool houses
- Guest houses
- Detached offices or studios
- Carports
- Other permanent outbuildings
Let us know about each detached structure when scheduling your inspection. This allows us to confirm which buildings will be included and allow enough time for a careful evaluation.
Why Add a Detached Structure Inspection?
A detached building represents an additional investment on the property. Its condition may affect how safely and effectively you can use it — and what repairs or improvements may be needed after closing.
An inspection may identify concerns involving:
- Roof leakage or deterioration
- Damaged siding or exterior materials
- Foundation movement or settlement
- Moisture intrusion
- Wood deterioration
- Improper structural alterations
- Unsafe electrical components
- Plumbing leakage
- Damaged garage doors
- Missing or inadequate safety features
- Poor drainage around the building
- Deferred maintenance
Even a small structure can require substantial repairs if the roof, foundation, or framing has been neglected. An independent inspection gives you more information before you take responsibility for the property.
What Does a Detached Structure Inspection Cover?
The scope depends on the building’s size, design, use and installed systems. When components are accessible and safe to inspect, Home Scan may evaluate the following areas.
- Roof and Exterior — We examine visible roofing materials, flashing, penetrations, drainage components, siding, trim, doors, windows, and other exterior features. We look for deterioration, damage, missing materials, and conditions that may allow water to enter.
- Foundation and Structure — Visible foundation components, floor systems, walls, framing, and roof structures are evaluated for signs of movement, damage, deterioration, or improper modification. Finished surfaces and stored belongings may limit visibility. The inspection is not an engineering analysis. If we observe significant movement, unusual construction or a potentially serious structural concern, further evaluation by a qualified structural engineer may be recommended.
- Interior Conditions — Accessible interior areas are reviewed for visible moisture damage, staining, deterioration, and safety concerns. We also examine installed stairs, railings, and walking surfaces where applicable.
- Electrical System — If the building has electrical service, we inspect visible and accessible components such as the panel, wiring, receptacles, switches, lighting, and ground-fault circuit interrupter protection where present. Concealed wiring and underground service conductors cannot be fully evaluated during a visual inspection.
- Plumbing — When plumbing is installed and active, accessible supply lines, drains, fixtures, and water-heating equipment may be evaluated for visible leakage, damage, or operational concerns. Private utility lines between buildings are generally concealed and outside the inspection scope.
- Heating and Cooling — Installed heating and cooling equipment may be checked for visible condition and basic operation when it is accessible, connected to utilities, and safe to operate. Specialized agricultural, industrial, or workshop equipment is not included unless specifically agreed upon before the inspection.
- Garage Doors and Openers — For detached garages, we evaluate visible door components and may operate installed automatic openers. We look for damaged tracks, springs, panels, controls, and basic safety-reversal features. Garage-door springs and related components are not dismantled or adjusted.
- Site and Drainage — We observe visible grading, vegetation, and drainage conditions immediately surrounding the structure. Water collecting near the foundation or roof runoff discharging beside the building may contribute to deterioration or moisture intrusion.
Special Considerations for Converted Structures
A shed, garage, or workshop may have been converted into an office, bedroom, guest space, or recreational area. These changes may affect insulation, ventilation, electrical demand, emergency escape, heating, plumbing, and fire safety.
Home Scan can document visible conditions, but the inspection does not determine whether alterations were permitted or approved by the local authority. Buyers should request available permits, plans, warranties, and contractor documentation from the property owner.
If you plan to use a detached building as living space, confirm that the intended use is allowed under applicable zoning, building, and utility requirements.
What Is Not Included?
A detached structure inspection is visual and noninvasive. It does not include dismantling equipment, moving heavy belongings, opening finished surfaces, or excavating around the foundation.
Unless specifically included in the agreed scope, the inspection does not evaluate:
- Agricultural or commercial machinery
- Vehicle lifts
- Welders, compressors or shop equipment
- Irrigation equipment
- Septic systems or private wells
- Security and communication systems
- Underground utility lines
- Fire-suppression systems
- Environmental hazards
- Zoning or property-use compliance
- Permit history
- Property boundaries
- Engineering calculations
Buildings that are locked, structurally unstable, heavily obstructed, or otherwise unsafe to enter will be inspected only from accessible locations. Any limitations will be documented in the report.
Can the Inspection Confirm the Building Meets Code?
A property inspection is not a municipal code-compliance inspection. Building requirements change over time, and the rules that apply may depend on when the structure was constructed, whether it was altered and how it is used.
We may identify visible conditions that appear unsafe or inconsistent with generally accepted building practices. However, permit status and formal code compliance should be verified with the appropriate local authority.
Detached Structure Inspection FAQs
Can you inspect a barn or workshop?
What if the building does not have utilities?
Can I schedule this service without a home inspection?
Understand the Entire Property
Do not let an important outbuilding become an afterthought. A detached structure inspection can help identify visible concerns, anticipate maintenance needs, and give you a more complete understanding of the property. Contact Home Scan Home Inspections to schedule a detached structure inspection.